Published
The short answer
Often you can repair a Queenslander without a development application, but it depends on the overlay and on what changes. Brisbane City Council says character properties "primarily include buildings built before the end of 1946, with special considerations for buildings built before 1911". In the Traditional building character overlay, City Plan's list of accepted development includes taking out original windows, doors, balustrades, window hoods and fretwork so they can be replaced with "new features of the same style and appearance consistent with traditional building character". Demolishing parts of a pre-1947 house forward of the highest, rearmost part of the roof, or on a corner lot, and any part of a house built before 1911, is assessable and needs a development application. Confirm your plans with Council or a building certifier before work starts.
What Brisbane's character overlays cover
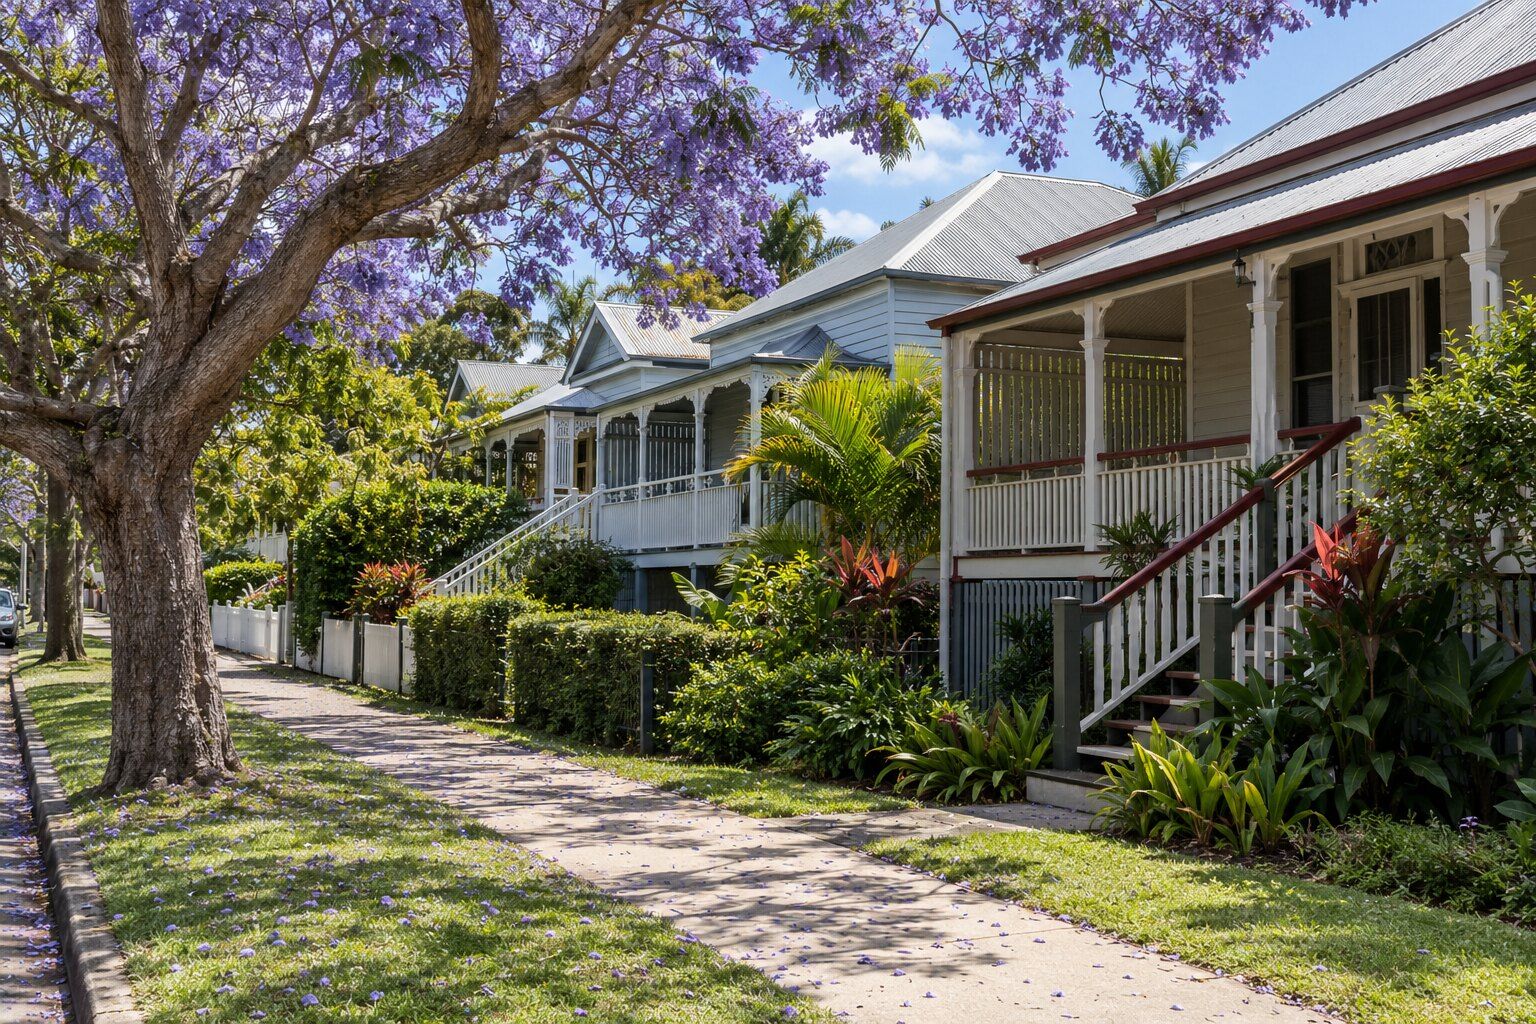
Brisbane City Council says: "Character properties in Brisbane primarily include buildings built before the end of 1946, with special considerations for buildings built before 1911." Most Queenslanders and workers' cottages fall into that group.
City Plan 2014 protects them through overlays. The main one is the Traditional building character overlay. Council says "It's intended to maintain the traditional, pre-1947 streetscape and is limited to the cohesive and visual qualities of the street." So what can be seen from the street matters most.
Houses built before 1911 have their own overlay and a firmer rule: "Houses built before 1911 are to be retained. Extensions should not alter the original parts of the house."
City Plan describes what gives these streets their look: "Traditional character is also derived from the relatively limited range of materials available at the time of construction. This provided a unifying theme of painted timber walls and corrugated steel and terracotta tile roofing." That's why matching timber, profiles and details matters on a character house.
How to check if your house is in a character overlay
Council gives three steps, and a phone number if you'd rather ask:
- "Enter your address in the search bar of City Plan online."
- "use the Map Layers menu to apply the relevant overlays: Heritage, Traditional building character, Commercial character building, Pre-1911 building."
- "View and download a Property Lot Report for information on the relevant overlays."
- "Phone Council on 07 3403 8888 and ask to speak with a Planning Information Officer."
The Property Lot Report is worth having before you ask for any carpentry quote on an older house: it shows the overlays on your block in one place.
Like-for-like repairs and replacing windows, doors and balustrades
City Plan's table 5.3.4.1 lists the work that is accepted development, with no planning approval needed. For demolition on a house in the Traditional building character or pre-1911 overlay, the list includes:
- "external features including windows, doors, balustrades, window hoods and fretwork forming part of the building constructed in 1946 or before, where the demolition enables replacement of the feature with new features of the same style and appearance consistent with traditional building character;"
- "a post-1946 alteration to reveal the original design or reconstruction with the original form and materials, including roof material, wall cladding, windows, stumps, lower floor enclosures and verandah enclosures;"
Read plainly, that covers replacing a rotten casement window, a front door or a run of verandah balustrade with new ones of the same style, and taking away a later enclosure to restore the original. The table has conditions, so confirm your plans with Council or a building certifier before work starts.
Repairs after storm damage follow the same idea. Council's severe weather fact sheet says: "If you intend rebuilding or repairing your house 'like-for-like' because your house was damaged by the weather event, you do not need a DA, providing the previous building was lawful. If you want to rebuild it differently (not like-for-like), you will need a BA and you may need a DA." It lists "Minor like-for-like repairs to non-structural external cladding" as needing no building approval, and "Substantial repairs to structural and non-structural framing members (more than 20% to structural and non-structural framing members)" as needing one.
When renovating a Queenslander needs a development application
Brisbane City Council's guidance for a site in the Traditional building character overlay: "you'll generally need planning approval for external extensions; some extensions and renovations to a house built during or before 1946 require planning approval; extensions and renovations on houses built during or before 1946 that need some demolition works may need assessment against the Traditional building character (demolition) overlay code and Traditional building character (design) overlay code."
City Plan's table 5.10.21 makes demolition code assessable, which means a development application, where it involves:
- any part of a pre-1947 building on a corner lot
- the parts of a pre-1947 building forward of the highest and rearmost part of the roof
- any part of a building constructed before 1911
The demolition code's first test is that partial demolition "does not diminish traditional building form and roof styles". Its acceptable outcome says "the building does not lose integral components such as feature roof forms and side verandahs", and Council's note adds: "Where it does not meet all identified acceptable outcomes, the proposal becomes assessable development and a development application is required."
For houses built before 1911, City Plan says development must ensure the building "is protected and retained", and that it "does not lose an integral component such as roof shape and pitch or verandahs". When new work is assessed under the design code, it looks for "traditional materials consistent with the predominant traditional materials of the dwelling houses constructed in 1946 or earlier fronting the same street."
These rules change
Council says its requirements "are subject to change" and points to table 5.3.4.1 in City Plan for the cases where planning approval isn't needed. City Plan version 37 took effect on 18 September 2026.
Heritage-listed Queenslanders
A local heritage place is a step beyond the character overlays. Council says works eligible for a General Exemption Certificate there include "general repairs and maintenance; repairs of structural elements; roof repairs and replacement; garden maintenance and landscaping", and that "Strict conditions are applied to the type and scope of works, and how they are carried out." Talk to Council before any carpentry on a heritage-listed house.
Planning carpentry work on a Queenslander
Most Queenslander carpentry is repair: verandah boards, balustrades, VJ walls, casement and sash windows, front stairs, and the battens and lattice under the house. Matching the timber species, board width and profile is what keeps the repair invisible from the street.
Three other rules sit beside the overlays. A building approval from a private certifier may still be needed for structural work: repairs affecting more than 20% of the structural components of one type fall outside the accepted list in the Building Regulation 2021. Building work valued over $3,300, counting labour, materials and GST, needs a QBCC-licensed contractor in the right class. And if the house, or an addition to it, was built before 1990, "there is a good chance that it contains asbestos", so check linings and sheeting before anything is cut: see asbestos before renovating.
City Plan itself points to a Council brochure: "A useful guide to renovating and extending character buildings is the Council brochure Looking After the Queensland House."
Questions about renovating a Queenslander
What is the traditional building character overlay?
It's the Brisbane City Plan overlay for areas with pre-1947 houses. Council says "It's intended to maintain the traditional, pre-1947 streetscape and is limited to the cohesive and visual qualities of the street."
How do I check if my house is in a character overlay?
Enter your address in City Plan online, apply the Traditional building character and Pre-1911 building overlays from the Map Layers menu, and download a Property Lot Report. Or phone Council on 07 3403 8888 and ask for a Planning Information Officer.
Can I replace windows, doors or balustrades on a Queenslander without a DA?
City Plan's list of accepted development includes taking out original windows, doors, balustrades, window hoods and fretwork so they can be replaced with "new features of the same style and appearance consistent with traditional building character". Changing their style, or the street front, is different. Confirm your plans with Council or a certifier.
Can I demolish part of a pre-1947 house in Brisbane?
In the Traditional building character overlay, demolishing parts of a pre-1947 house forward of the highest, rearmost part of the roof, or any part on a corner lot, is code assessable and needs a development application. Any demolition of a house built before 1911 does too.
Can I remove an enclosed verandah?
Taking away a post-1946 verandah enclosure to reveal the original design is on City Plan's accepted list. The demolition code treats side verandahs as integral components, so enclosing or removing an original verandah is a question for Council first.
Do like-for-like repairs need approval?
After storm damage, Council says like-for-like repairs to a lawful house don't need a development application, and minor like-for-like repairs to non-structural cladding don't need a building approval. Substantial repairs to more than 20% of the framing members do need a building approval.
Does Queenslander carpentry need a QBCC-licensed carpenter?
For building work valued over $3,300, counting labour, materials and GST, the contractor needs a QBCC licence in the right class. Check it on the QBCC licensee register before you sign.
Where this information comes from
The rules on this page come from these published pages, checked on 28 October 2026.
- Brisbane City Council: heritage and character properties · Brisbane City Council, published 31 March 2025
- Brisbane City Council: extensions, raising or renovations · Brisbane City Council, published 15 April 2025
- Brisbane City Plan 2014, table 5.3.4.1: prescribed accepted development · Brisbane City Council planning scheme, version 37 (effective 18 September 2026)
- Brisbane City Plan 2014, table 5.10.21: Traditional building character overlay · Brisbane City Council planning scheme, version 37 (effective 18 September 2026)
- Brisbane City Plan 2014, 8.2.21 Traditional building character (demolition) overlay code · Brisbane City Council planning scheme, version 37 (effective 18 September 2026)
- Brisbane City Plan 2014, 8.2.16 Pre-1911 building overlay code · Brisbane City Council planning scheme, version 37 (effective 18 September 2026)
- Brisbane City Plan 2014, 8.2.22 Traditional building character (design) overlay code · Brisbane City Council planning scheme, version 37 (effective 18 September 2026)
- Brisbane City Plan 2014, SC6.30 Traditional building character planning scheme policy · Brisbane City Council planning scheme policy, version 37 (effective 18 September 2026)
- Brisbane City Council: repairing or rebuilding dwelling houses after a severe weather event · Brisbane City Council fact sheet, March 2025
- Building Regulation 2021 (Qld) · Queensland legislation, version in force from 14 August 2026 (schedule 1, accepted development, including section 13)
- Queensland Government: homeowners, look, check and prepare · asbestos.qld.gov.au, undated page